Kendy Cotten

BEDS4
BATHS2 full
SQUARE FEET1,827
MLS#2639850
STATUSActive
PROPERTY TYPEResidential -
SUBDIVISIONL.C. PH II
SCHOOLArdmore - Sch Dist
Property Description
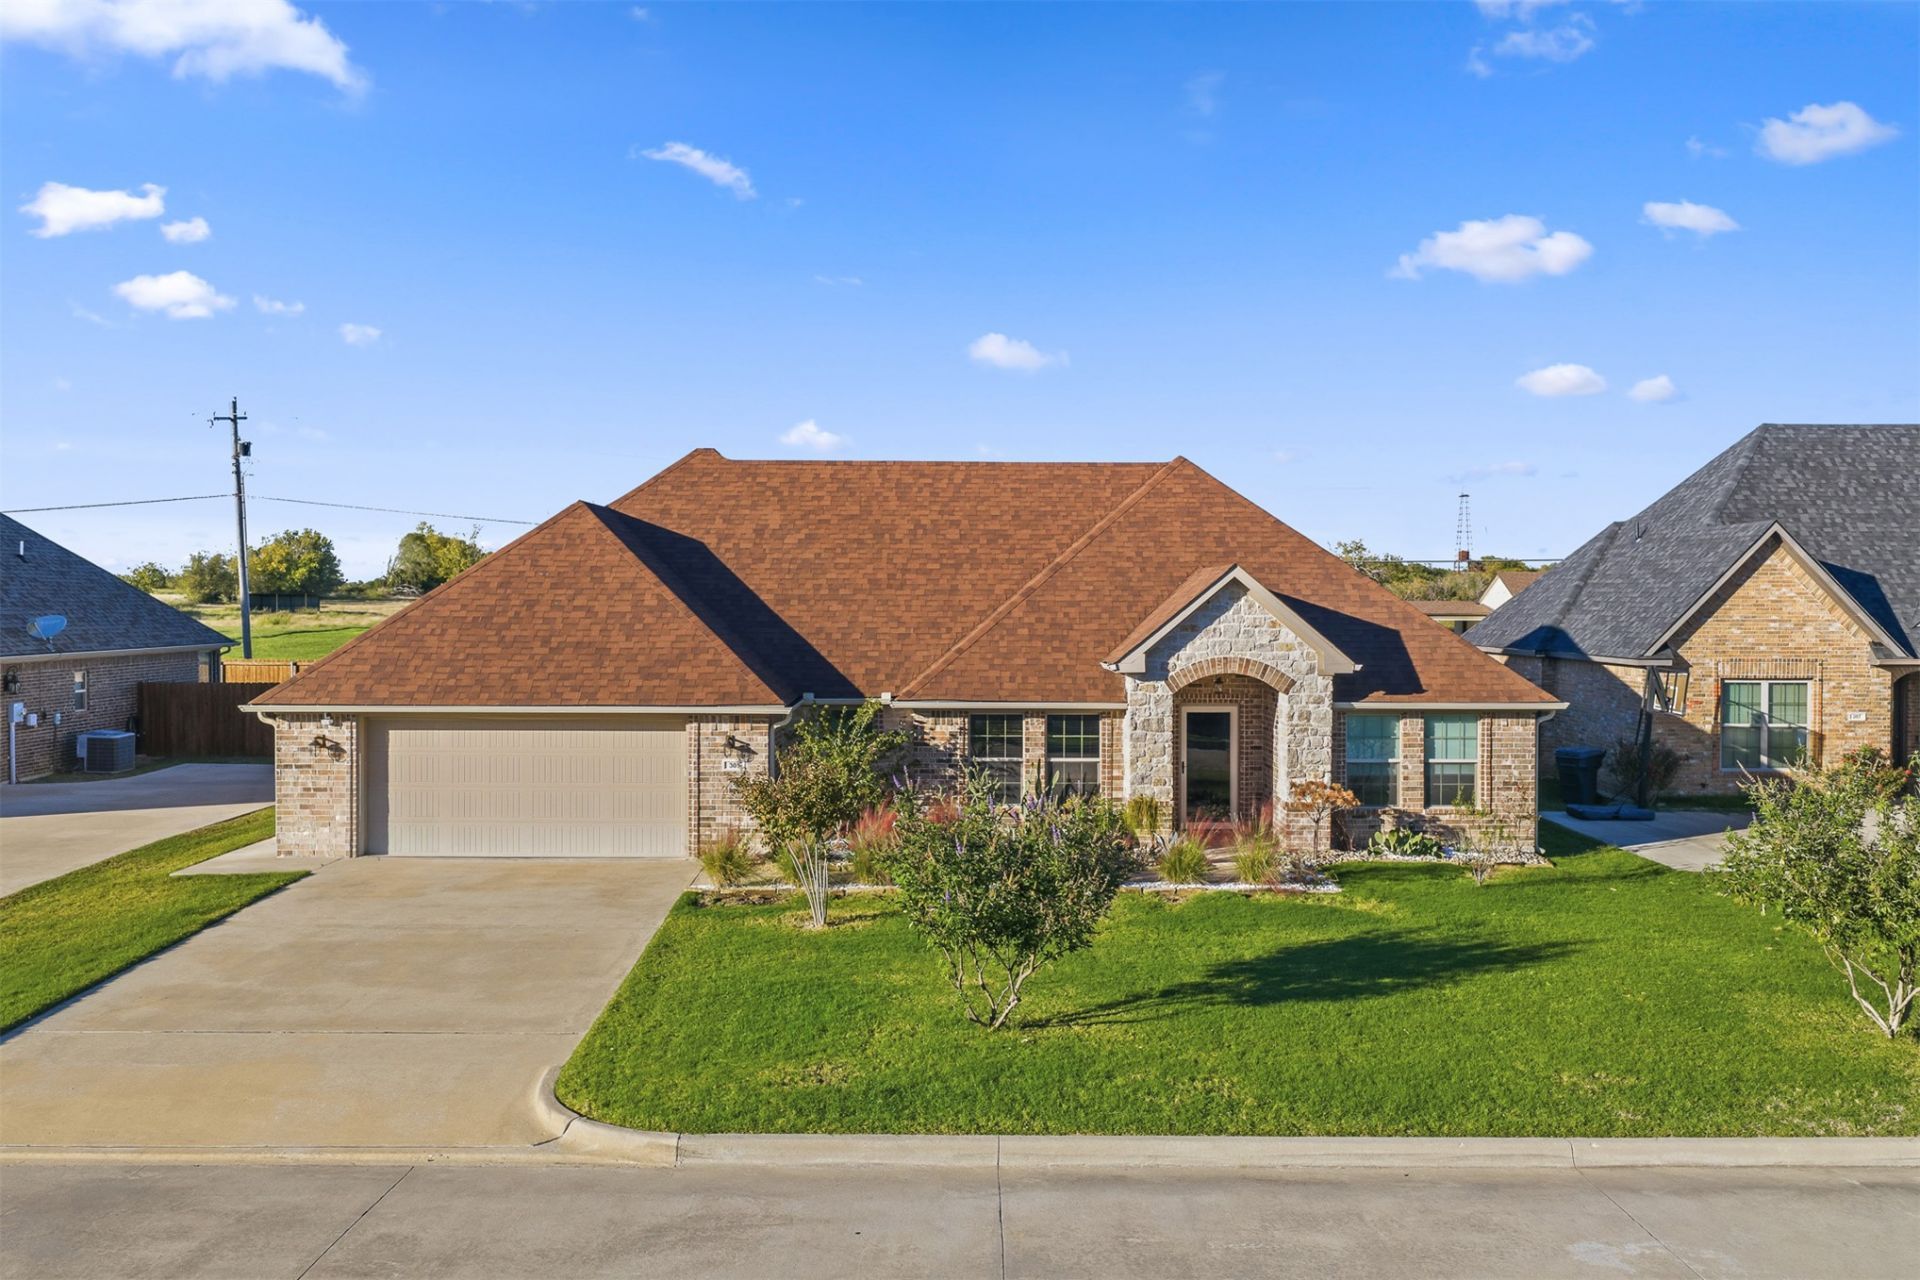
Beautifully updated and energy-efficient 4-bedroom, 2-bath home with so much to offer! The spacious kitchen features beautiful knotty alder cabinets, granite countertops, a large island, and stainless steel appliances, including a smart refrigerator that stays. The living room features an electric fireplace with a floating mantel and a 65-inch TV that also remains. The primary bathroom has been beautifully remodeled with a Roman soaking tub, tiled walk-in shower, updated tile, double vanities, and additional heating and ventilation. The fourth bedroom would also make a great home office. Recent improvements include a new roof, wood privacy fence, French drains, wrapped attic plumbing, and beautiful landscaping. Smart-home features include a Google Home thermostat, smart locks, garage door controls, and a Vivint security system with three cameras, motion sensors, and glass-break detection. Security equipment stays; buyer to activate service. Enjoy the beautifully landscaped yard and privacy-fenced backyard! This move-in-ready home has plenty of updates and is a must-see!
Property Features
Property Type: Residential -
Basement: None
Cooling: Central Air
Garage: 2 car attached
Heating: Central, Electric
Lot Size: 0.20 Acres
Roof Type: Asphalt, Fiberglass
Stories: 1.0
Taxes: $1,287
Year Built: 2017
Amenities
Attic
Granite Counters
Other
Ceiling Fan(s)
Electric Range Connection
Rain Gutters
Feature Descriptions
Appliances: Dryer, Dishwasher, Electric Water Heater, Disposal, Oven, Range, Refrigerator
Community Features: Gutter(s)
Exterior: Brick, Stone, Wood Frame
Fencing: Privacy
Flooring: Carpet, Tile, Wood Veneer
HOA Y/N: No
Laundry: Washer Hookup, Electric Dryer Hookup
Lot: None
Parcel#: 0761-00-001-004-0-001-00
Parking: Attached, Garage
Parking Notes: Attached, Garage
Patio/Porch: Covered, Patio
Security: No Safety Shelter
Sewer: Public Sewer
Utilities: Cable Available, Electricity Available, Phone Available
Water: Public
Window: Vinyl
Local Schools
High School: Ardmore
Elementary School: Will Rogers
School District: Ardmore - Sch Dist
Listed By / Shown By
Listed By
Agency Name: Ardmore Realty, Inc
Shown By
Agent Name: Kendy Cotten
Agent Phone: (918) 810-7138
Agency Title: Solid Rock Realtors

Estimate Your Payment
Estimated Payment
$ 895.14 per month $696.60 Principal & Interest $107.25 Property Tax $91.29 Homeowner's InsuranceChange Payment Information
Privacy Policy / DMCA Notice / ADA Accessibility


This site is hosted, designed and copyright
© 1994 - 2026 by
Delta Media Group, Inc. -- Patent Pending --
305 Wandering Way | MLS# 2639850
This home located at 305 Wandering Way , Ardmore, OK 73401 is currently listed for sale with an asking price of $313,000. This property was built in 2017 and has 4 bedrooms and 2 full baths with 1827 sq. ft. Wandering Way is located in the L.C. PH II subdivision within the Ardmore - Sch Dist school district. Search L.C. PH II real estate on kendy.solidrockrealtors.com today.