Kendy Cotten

BEDS4
BATHS2 full
SQUARE FEET1,845
MLS#2638829
STATUSActive
PROPERTY TYPEResidential -
SUBDIVISIONCovington Park
SCHOOLBartlesville - Sch Dist
Property Description
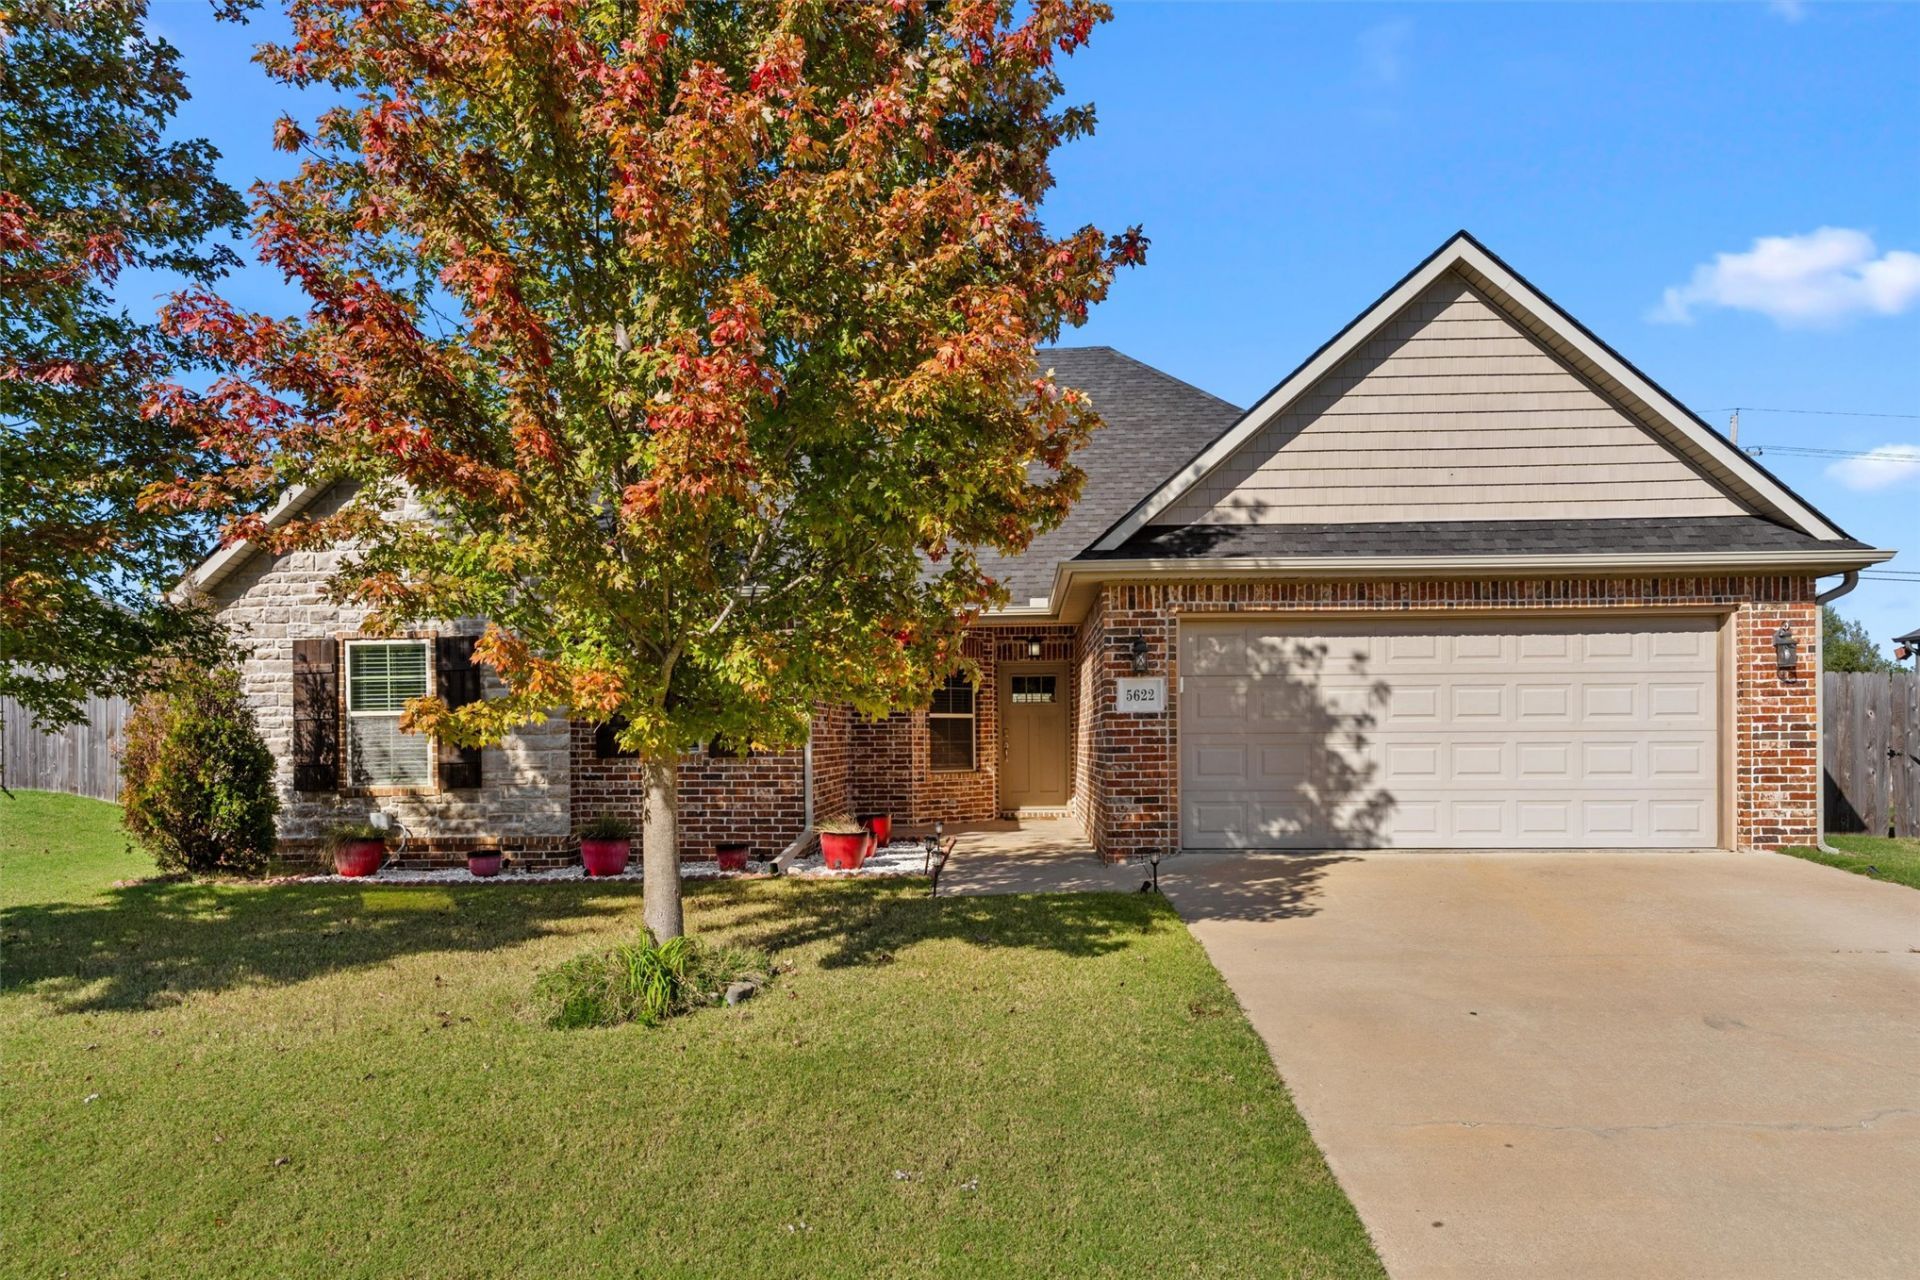
Another gem in Covington Park. Such a lovely neighborhood! Peaceful, quiet and friendly. A community pool and kiddy park add to the allure. This 2014 home is a one owner home and has been scrupulously maintained with fresh interior paint in 2025, a new Grade 4 roof in 2024, a heated floor in the hall bath in 2024, a new dishwasher in 2025, a new stove in 2024, the entire front and back fence replaced in 2024 and blinds on every window. It sits on one of the exterior lots, meaning no homes behind, just green space. The huge backyard faces north which is ideal here in Oklahoma. There is a darling shed in the backyard for storage or for play, whoever gets dibs on it first, dad, mom or the kids. The home has 4 bedrooms or 3 bedrooms and an office with 2 full baths. The open floor plan is perfect for a family or a "mother-in-law" as the primary suite is on one side offering a peacful sanctuary and the bedrooms/office on the other. Also the living room, kitchen and dining area are in close proximity to one another thus promoting a happy family atmoshere. A beautiful brick fireplace anchors the entire area. An elevated bar allows for an additional place to eat in the kitchen. This is truley a turn key property. The seller took extroidinary care of every single aspect of the home!!
Property Features
Property Type: Residential -
Basement: None
Cooling: Central Air
Fireplaces: 1
Garage: 2 car attached
Heating: Central, Gas
Home Style: English
Lot Size: 0.27 Acres
Roof Type: Asphalt, Fiberglass
Stories: 1.0
Taxes: $3,470
Year Built: 2014
Amenities
Granite Counters
High Ceilings
High Speed Internet
Laminate Counters
Wired for Data
Ceiling Fan(s)
Gas Range Connection
Gas Oven Connection
Concrete Driveway
Irrigation Sprinklers
Landscaping
Lighting
Rain Gutters
Feature Descriptions
Accessibility: Accessible Doors, Accessible Entrance, Accessible Hallway(s)
Appliances: Double Oven, Dishwasher, Disposal, Gas Water Heater, Microwave, Oven, Range, Refrigerator
Association Amenities: Park, Pool
Building Features: Handicap Access
Community Features: Gutter(s)
Exterior: Brick, Wood Frame
Fencing: Full, Privacy
Fireplace: Gas Starter
Flooring: Carpet, Tile, Wood Veneer
HOA Fee: 400/ Annually
HOA Y/N: Yes
Laundry: Washer Hookup, Electric Dryer Hookup, Gas Dryer Hookup
Lot: Mature Trees
Parcel#: 0062339
Parking: Attached, Garage
Parking Notes: Attached, Garage
Patio/Porch: Covered, Patio, Porch
Security: No Safety Shelter, Security System Leased, Smoke Detector(s)
Sewer: Public Sewer
Utilities: Electricity Available, Natural Gas Available, High Speed Internet Available, Water Available
Water: Public
Window: Vinyl, Insulated Windows
Local Schools
High School: Bartlesville
Middle School: Central
Elementary School: Wayside
School District: Bartlesville - Sch Dist
Listed By / Shown By
Listed By
Agency Name: McGraw, REALTORS
Shown By
Agent Name: Kendy Cotten
Agent Phone: (918) 810-7138
Agency Title: Solid Rock Realtors

Estimate Your Payment
Estimated Payment
$ 1,044.08 per month $667.45 Principal & Interest $289.17 Property Tax $87.47 Homeowner's InsuranceChange Payment Information
Privacy Policy / DMCA Notice / ADA Accessibility


This site is hosted, designed and copyright
© 1994 - 2026 by
Delta Media Group, Inc. -- Patent Pending --
5622 Ashbrook Drive | MLS# 2638829
This home located at 5622 Ashbrook Drive , Bartlesville, OK 74006 is currently listed for sale with an asking price of $299,900. This property was built in 2014 and has 4 bedrooms and 2 full baths with 1845 sq. ft. Ashbrook Drive is located in the Covington Park subdivision within the Bartlesville - Sch Dist school district. Search Covington Park real estate on kendy.solidrockrealtors.com today.